
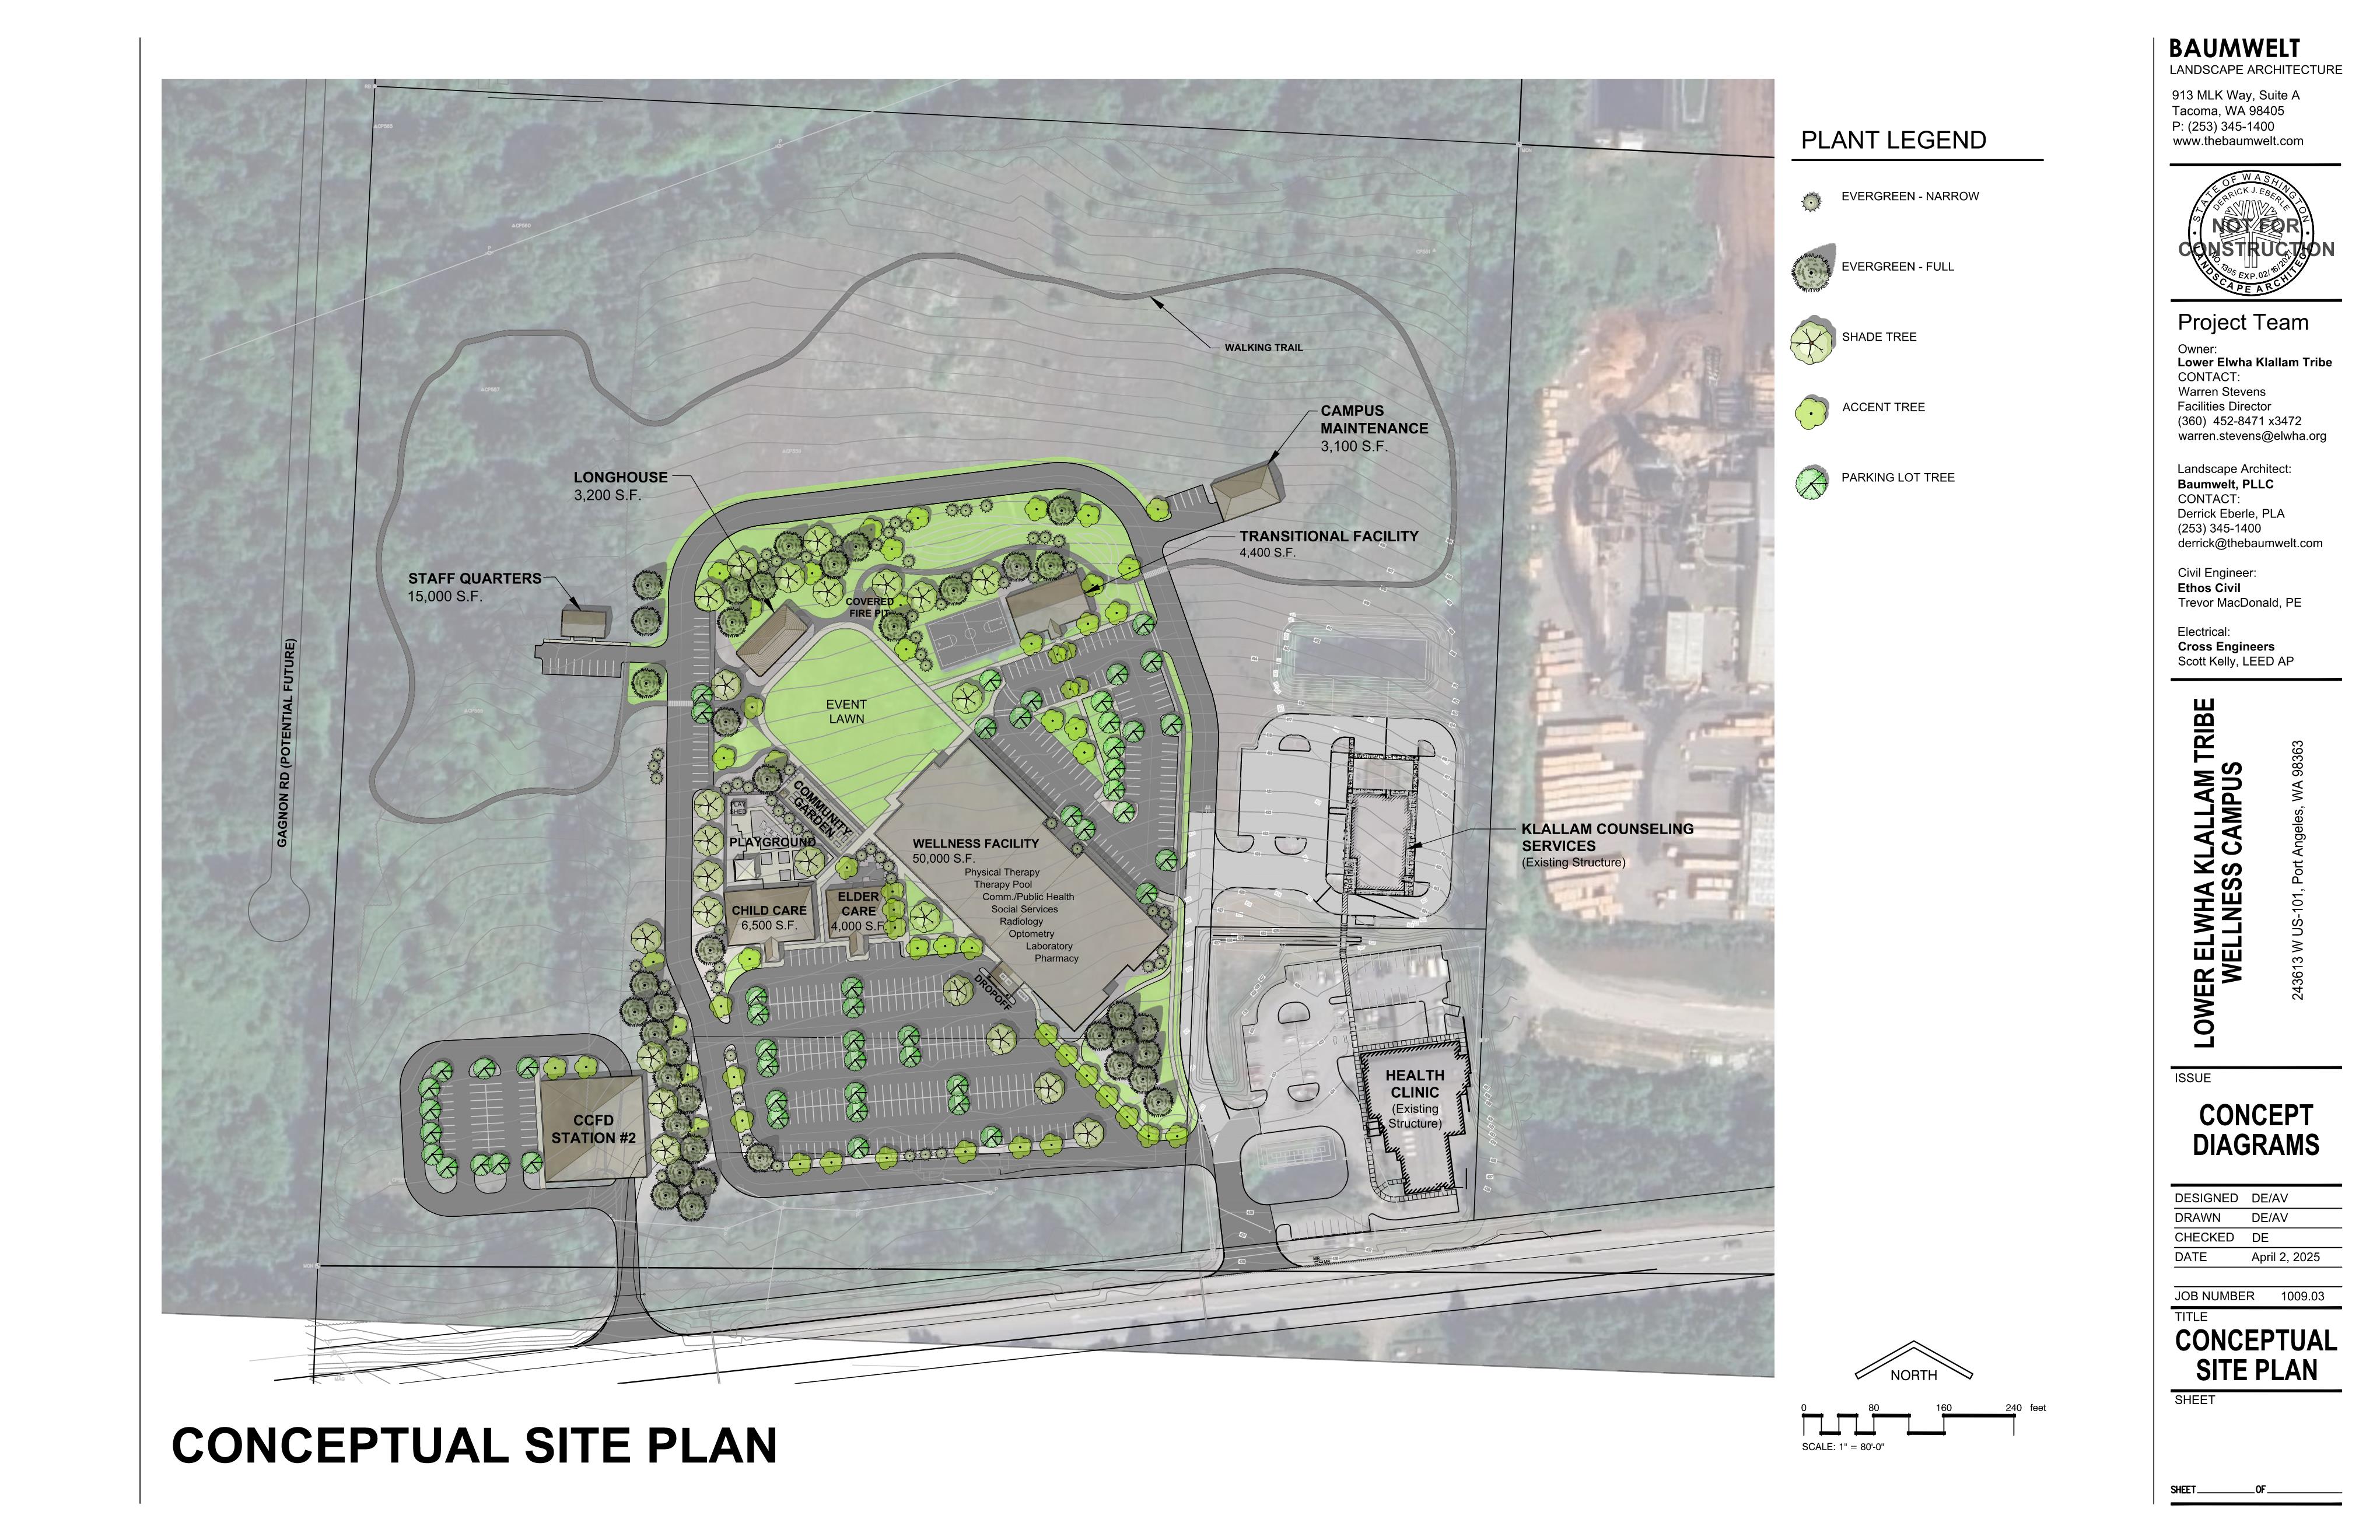
Baumwelt was retained by the Lower Elwha Klallam Tribe to update the site plan for their proposed Wellness Campus, a project envisioned as a central hub for health, wellness, and community life. The effort focused on modernizing an earlier site plan while accommodating facilities that had since been constructed or refined through ongoing planning efforts.
Working closely with Tribal leadership and project stakeholders, Baumwelt confirmed the program elements and reorganized the campus layout into a clear and cohesive site plan. The updated plan includes a central wellness building supported by a variety of complementary facilities and outdoor spaces, including a longhouse, childcare and elder care facilities, staff housing, a transitional facility, and a community garden. An event lawn and playground were incorporated to provide welcoming gathering spaces for families and community celebrations.
The plan also addressed campus circulation, parking, and connections between buildings to create a walkable, park-like environment that reflects the Tribe’s emphasis on wellness and community. Conceptual utility planning and cost estimates were developed to help guide future project implementation.
As part of the planning process, Baumwelt prepared both technical planning diagrams and a full-color rendered site plan to clearly communicate the vision for the campus and support future development decisions.
The updated site plan provides the Lower Elwha Klallam Tribe with a modern, flexible framework for developing a holistic wellness campus that supports healthcare, cultural activities, and community life. By organizing diverse facilities within a cohesive landscape setting, the plan helps guide future investment while reinforcing the Tribe’s vision for a healthy and connected community environment.