
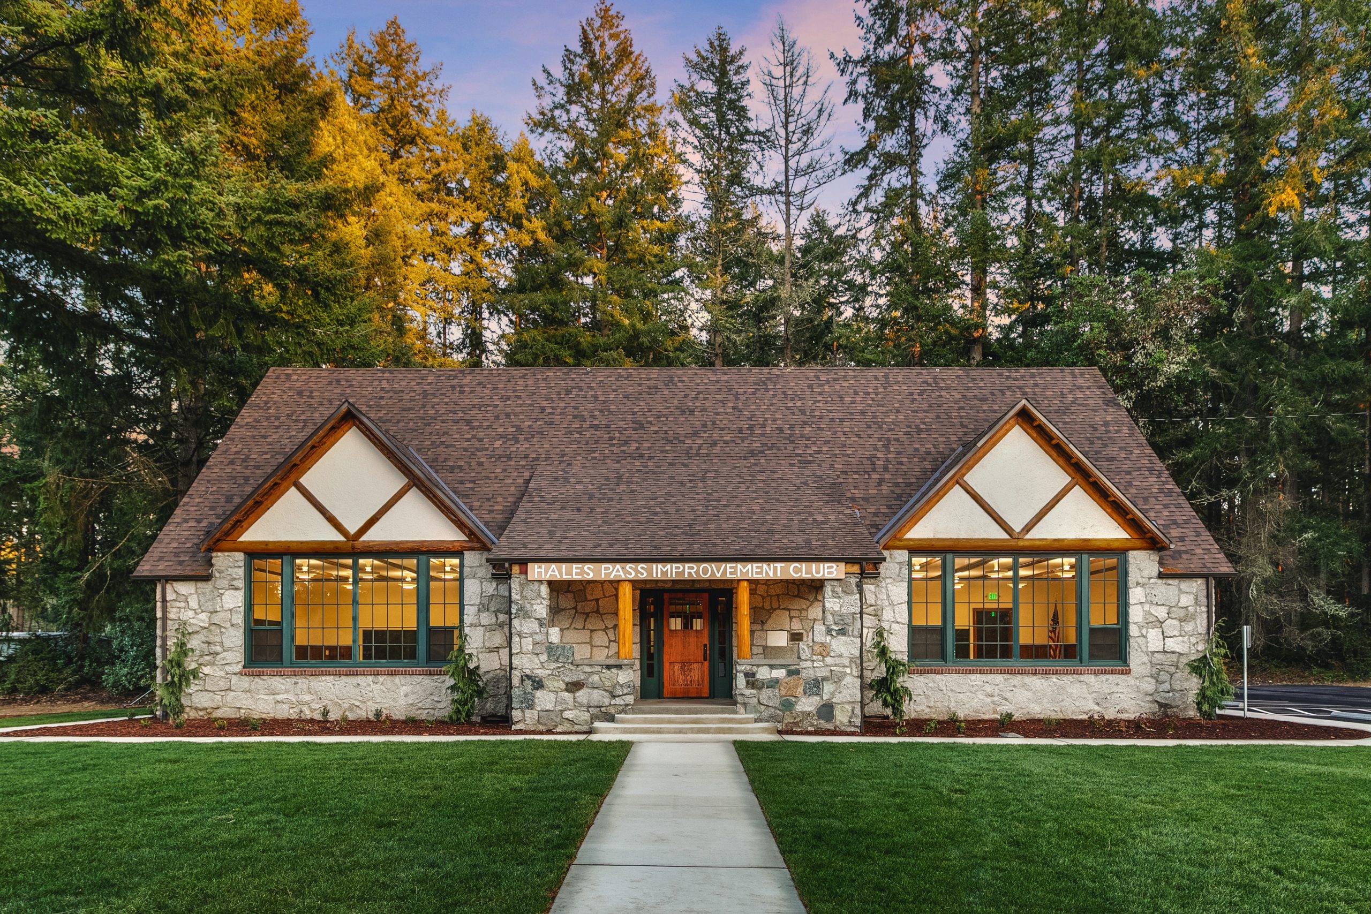
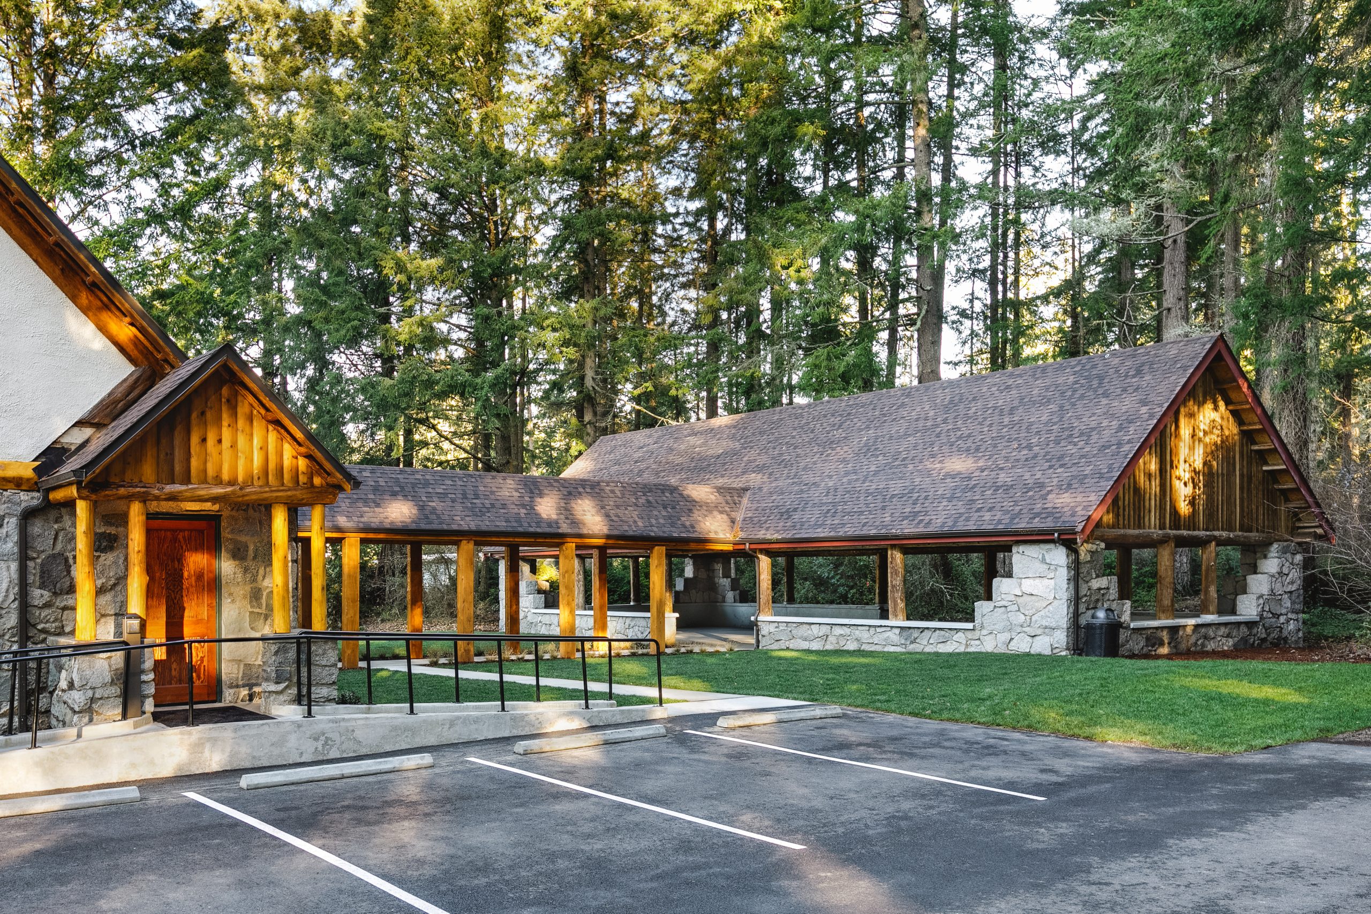
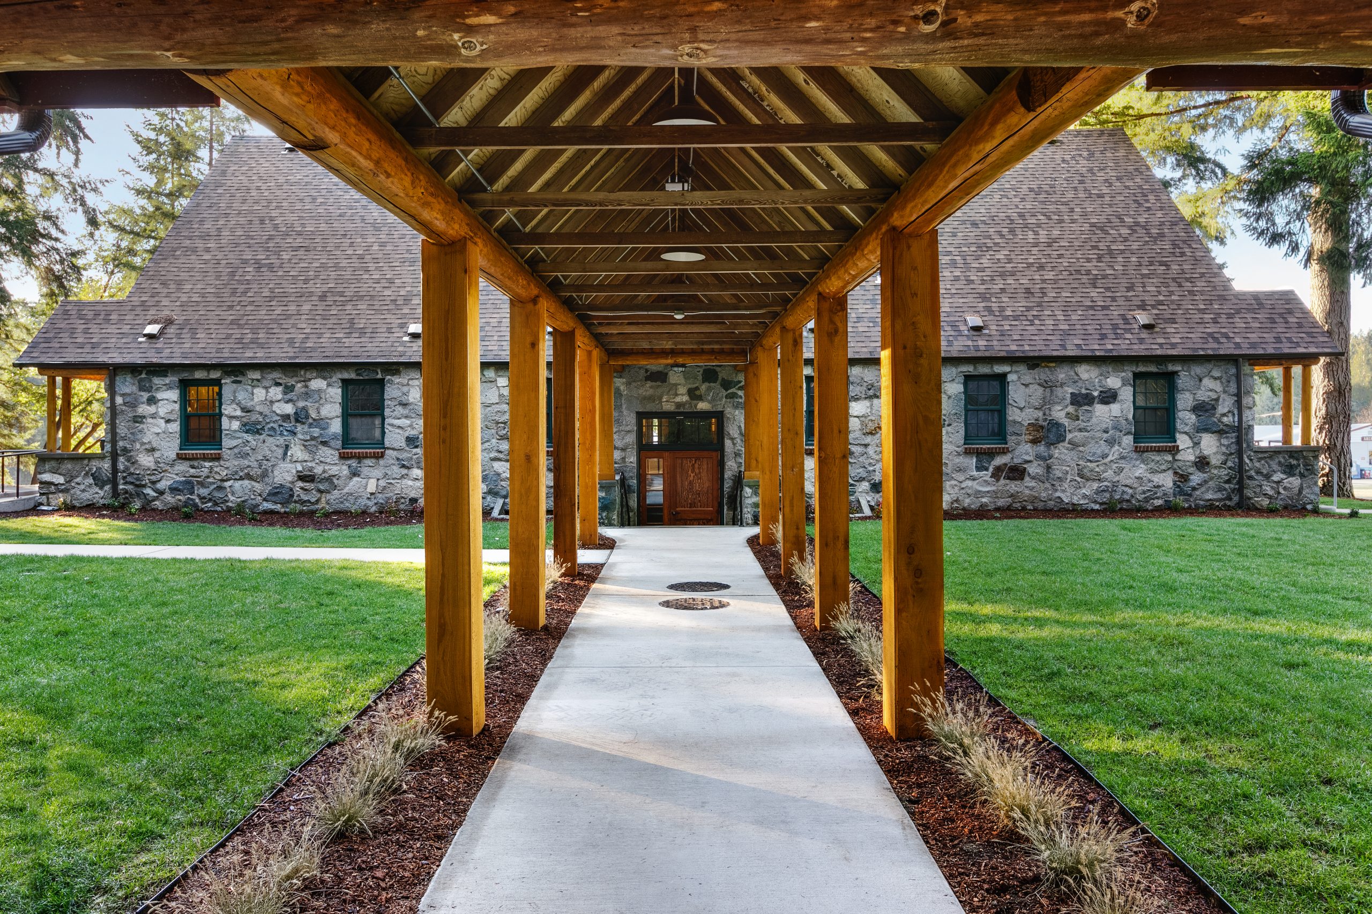
The Arletta Schoolhouse renovation reflects a careful balance between historic preservation and contemporary community use. Baumwelt designed the surrounding landscape and site improvements to support the restoration of the historic schoolhouse while creating welcoming outdoor spaces that complement the building’s renewed civic role.
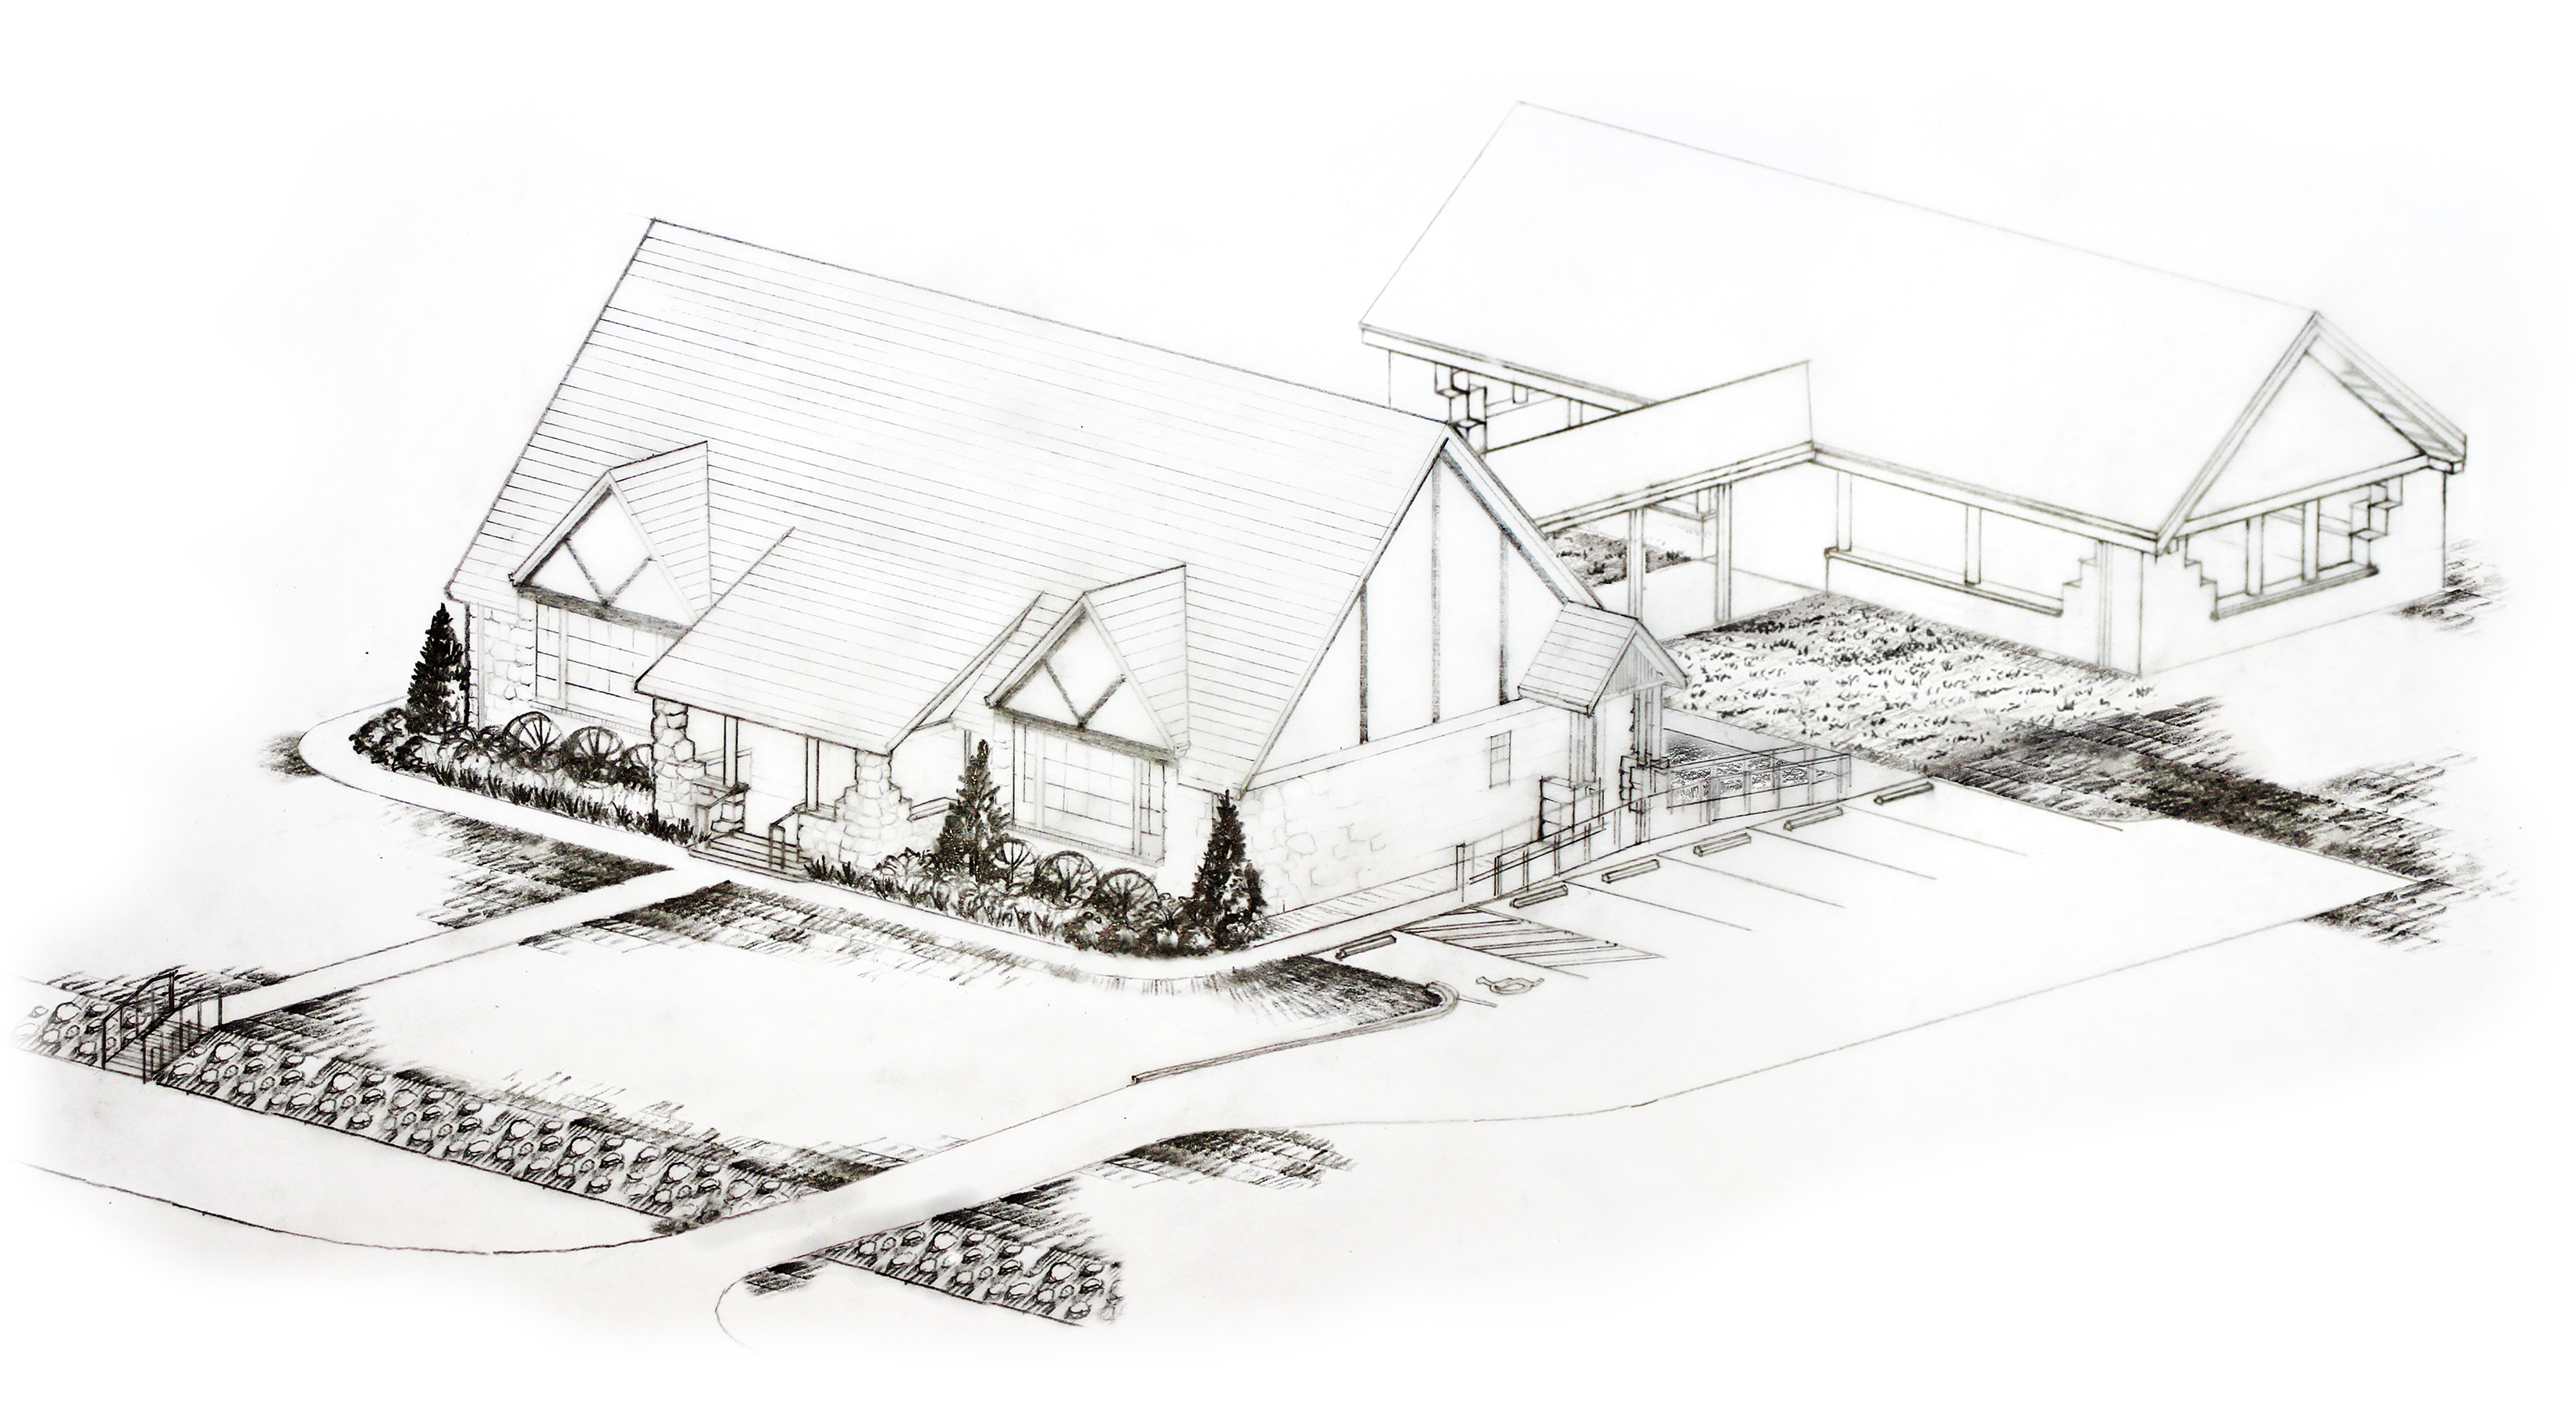
During the design process, Baumwelt produced a detailed graphic sketch illustrating the proposed building renovation and site improvements. The illustration was developed to clearly communicate the design intent and help community members visualize the future of the site. By translating technical design concepts into a clear and accessible visual format, the sketch helped facilitate early conversations with stakeholders and build support for the project.
The graphic also played an important role during construction. A large-scale version of the illustration was displayed on-site as a banner, allowing neighbors and park visitors to see the planned improvements as work progressed. This visual reference helped provide transparency during construction and reinforced public understanding of the project’s goals.
The completed project provides a renewed setting for the historic schoolhouse, with outdoor spaces that support meetings, events, and everyday community use. Native planting, accessible pathways, and durable hardscape elements create a functional and welcoming environment while respecting the character of the historic structure. The project demonstrates Baumwelt’s ability to integrate historic context, clear public communication, and thoughtful landscape design to strengthen community gathering places.